
Listing Courtesy of:  YES MLS / Listed By: Elliot Stone, Century 21 Homestar; Gabriele Baltrunaite, Homestar - Contact: Elliot@rocksolidhousing.com, 216-570-0750
 YES MLS / Listed By: Elliot Stone, Century 21 Homestar; Gabriele Baltrunaite, Homestar - Contact: Elliot@rocksolidhousing.com, 216-570-0750
 9609 Cliffview Street NW Clinton, OH 44216
Active (60 Days)
$859,000 (USD)
Description
MLS #:
5236246
5236246
Taxes
$11,621(2025)
$11,621(2025)
Lot Size
3.01 acres
3.01 acres
Type
Single-Family Home
Single-Family Home
Year Built
2011
2011
Style
Colonial
Colonial
Views
Trees/Woods, Rural
Trees/Woods, Rural
School District
Jackson Lsd - 7605
Jackson Lsd - 7605
County
Stark County
Stark County
Listed By
Elliot Stone, Century 21 Homestar, Contact: Elliot@rocksolidhousing.com, 216-570-0750
Gabriele Baltrunaite, Century 21 Homestar
Gabriele Baltrunaite, Century 21 Homestar
Source
YES MLS
Last checked Oct 12 2026 at 8:08 AM GMT+0000
YES MLS
Last checked Oct 12 2026 at 8:08 AM GMT+0000
Bathroom Details
- Full Bathrooms: 5
- Half Bathroom: 1
Interior Features
- Range
- Refrigerator
- Dishwasher
- Water Softener
- Central Vacuum
- Soaking Tub
- Laundry: Main Level
- Natural Woodwork
- Granite Counters
- Open Floorplan
- Double Vanity
- Kitchen Island
- Laundry: Laundry Room
- High Ceilings
- Primary Downstairs
- Crown Molding
- Pantry
- Bookcases
- Sound System
- In-Law Floorplan
- Wet Bar
Lot Information
- Sloped Down
Property Features
- Fireplace: 1
Heating and Cooling
- Forced Air
- Gas
- Central Air
Basement Information
- Finished
Homeowners Association Information
- Dues: $500/Annually
Exterior Features
- Roof: Asphalt
- Roof: Fiberglass
Utility Information
- Utilities: Water Source: Well
- Sewer: Septic Tank
Parking
- Garage
- Attached
- Driveway
- Electric Vehicle Charging Station(s)
Stories
- 2
Living Area
- 4,161 sqft
Additional Information: Homestar | Elliot@rocksolidhousing.com, 216-570-0750
Location
Estimated Monthly Mortgage Payment
*Based on Fixed Interest Rate withe a 30 year term, principal and interest only
Listing price
Down payment
%
Interest rate
%Mortgage calculator estimates are provided by C21 HomeStar and are intended for information use only. Your payments may be higher or lower and all loans are subject to credit approval.
Disclaimer: Copyright 2026 YES MLS. All rights reserved. This information is deemed reliable, but not guaranteed. The information being provided is for consumers’ personal, non-commercial use and may not be used for any purpose other than to identify prospective properties consumers may be interested in purchasing. Data last updated 10/12/26 01:08


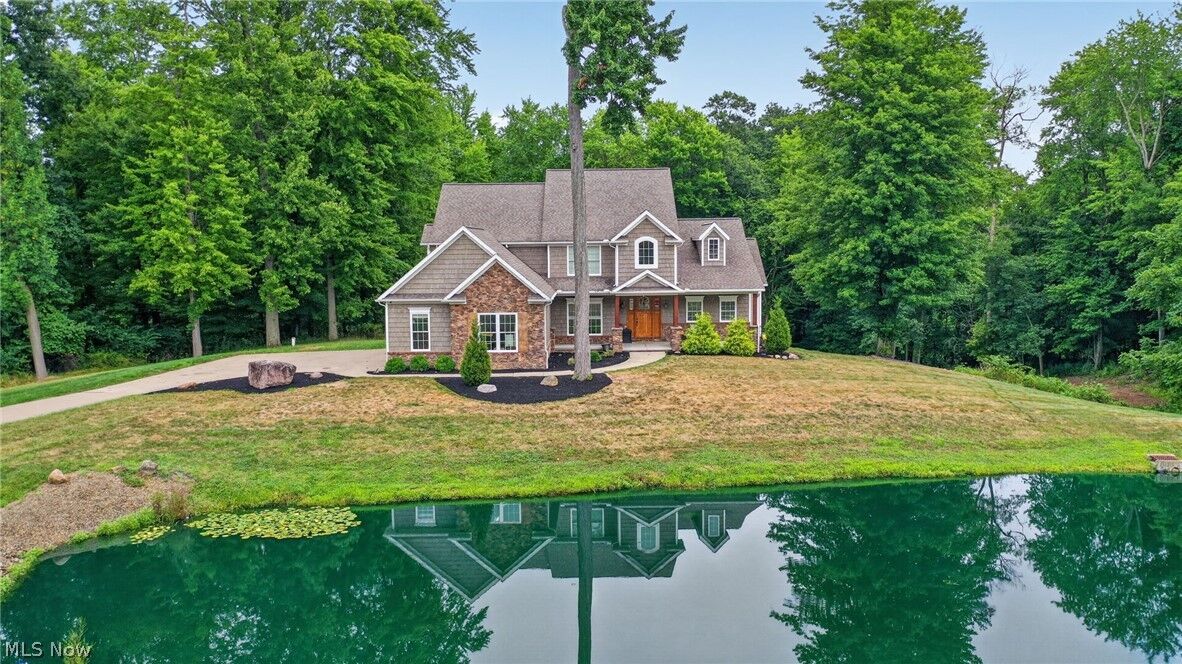
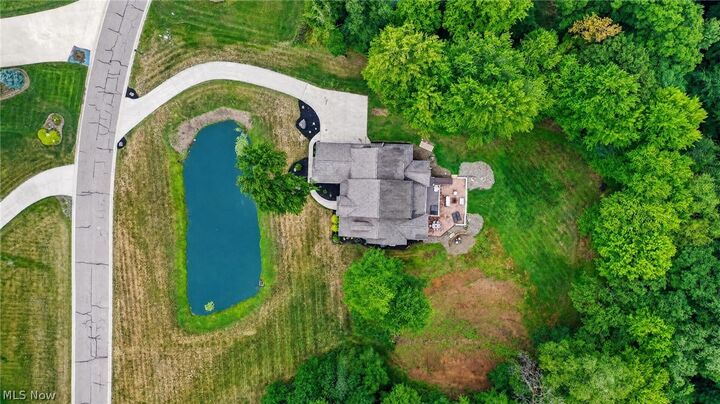
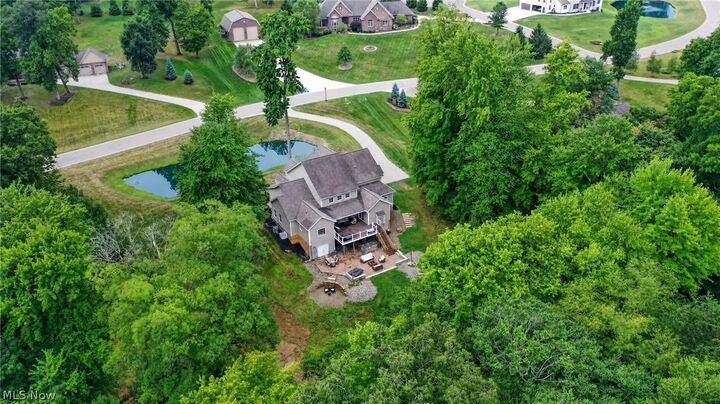
After admiring the pond, enter through the craftsman style door with sidelights into a hall that leads to a formal dining room, a high-ceiling living room with an open concept granite kitchen with an island and a pot-filler, a cozy den with a fireplace that connects to a large walk-out composite deck with a great yard and patio space.
On the main floor you'll also find the show-stopper master bedroom with a grand closet and a large full bathroom with a shower, soaking tub, dual vanity and water closet. Complete with a main-floor laundry room tucked away by the garage entrance. The garage houses three cars and a charging port for an electric vehicle.
Downstairs in the walk-out basement, you have everything you need for entertainment; a home movie theater, a wet bar/kitchenette, a full bathroom, a resistance pool, and a hot tub. When you walk out, you'll be greeted by the patio that is partially covered and home to a built-in grill and bar. You'll also have two bedrooms that have their own jack-and-jill full bathroom and even a secret room behind a bookshelf! There are two unfinished areas for extra storage along with the main mechanicals, that house a water softener, filter and a water tree. Along with a shop space with its own backyard access.
Upstairs you will find three bedrooms and an office. Two bedrooms that share a jack-and-jill full bathroom and a teen
suite with a full bathroom, walk-in closet and an walk in closet/room.
Come see your new home today!