
Listing Courtesy of:  YES MLS / Listed By: Frank Watts, Century 21 Homestar - Contact: frankwattsrealestate@gmail.com, 440-836-2930
 YES MLS / Listed By: Frank Watts, Century 21 Homestar - Contact: frankwattsrealestate@gmail.com, 440-836-2930
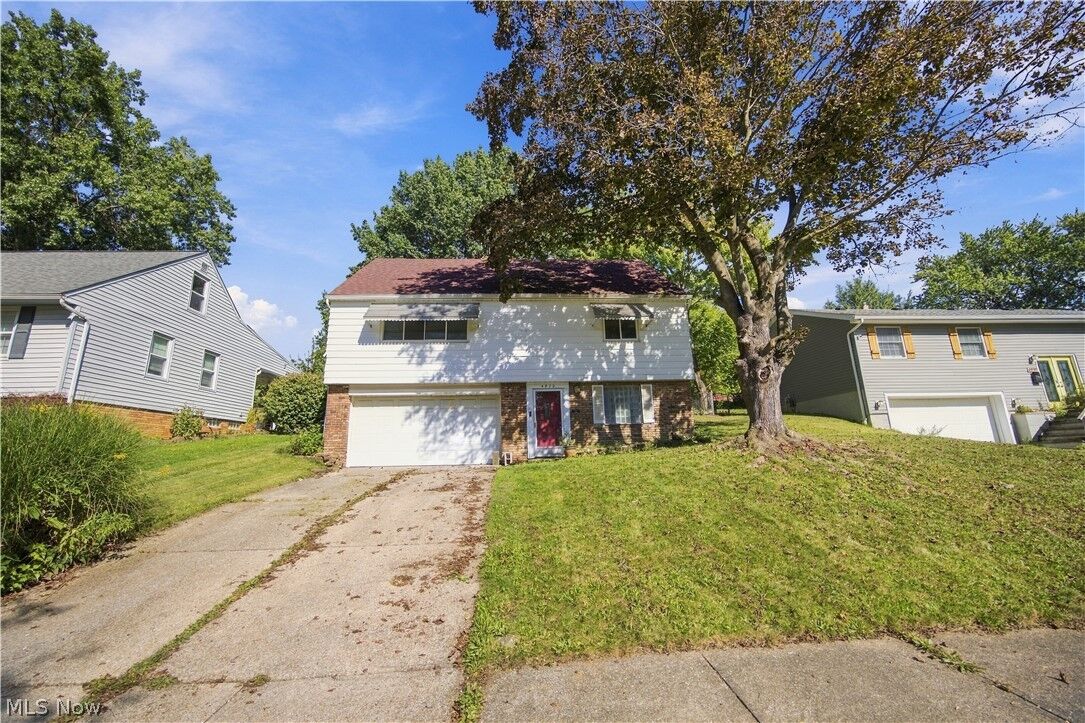
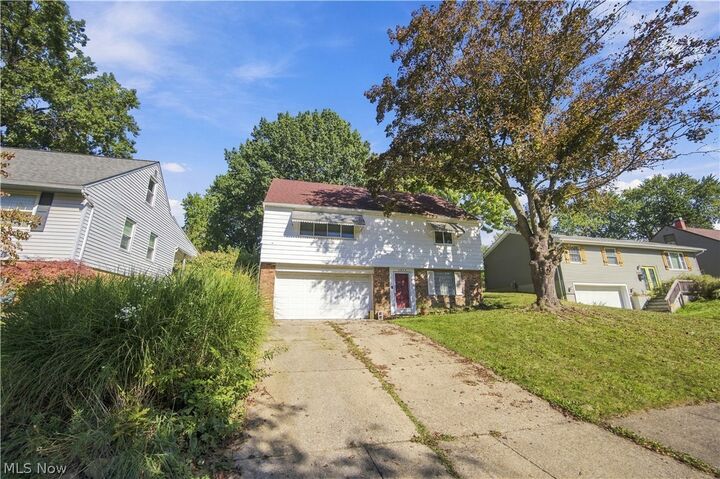
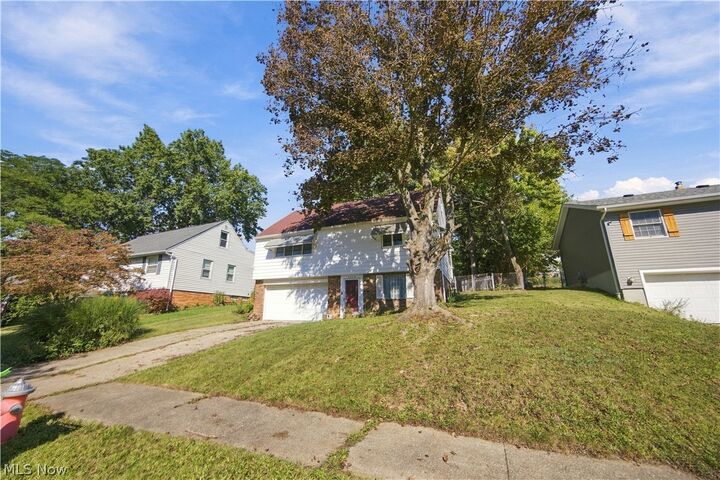
 4929 E 81 Street Garfield Heights, OH 44125
Contingent (12 Days)
$195,000 (USD)
Description
MLS #:
5249425
5249425
Taxes
$3,035(2025)
$3,035(2025)
Lot Size
0.25 acres
0.25 acres
Type
Single-Family Home
Single-Family Home
Year Built
1966
1966
Style
Cape Cod
Cape Cod
School District
Garfield Heights Csd - 1815
Garfield Heights Csd - 1815
County
Cuyahoga County
Cuyahoga County
Listed By
Frank Watts, Century 21 Homestar, Contact: frankwattsrealestate@gmail.com, 440-836-2930
Source
YES MLS
Last checked Oct 12 2026 at 3:39 PM GMT+0000
YES MLS
Last checked Oct 12 2026 at 3:39 PM GMT+0000
Bathroom Details
- Full Bathrooms: 2
Interior Features
- Ceiling Fan(s)
- Laundry: In Basement
- Windows: Aluminum Frames
Property Features
- Fireplace: 0
Heating and Cooling
- Gas
- Central Air
Basement Information
- Partially Finished
Exterior Features
- Roof: Asphalt
Utility Information
- Utilities: Water Source: Public, Sewer Not Available
- Energy: Insulation
Parking
- Garage
Stories
- 2
Additional Information: Homestar | frankwattsrealestate@gmail.com, 440-836-2930
Location
Estimated Monthly Mortgage Payment
*Based on Fixed Interest Rate withe a 30 year term, principal and interest only
Listing price
Down payment
%
Interest rate
%Mortgage calculator estimates are provided by C21 HomeStar and are intended for information use only. Your payments may be higher or lower and all loans are subject to credit approval.
Disclaimer: Copyright 2026 YES MLS. All rights reserved. This information is deemed reliable, but not guaranteed. The information being provided is for consumers’ personal, non-commercial use and may not be used for any purpose other than to identify prospective properties consumers may be interested in purchasing. Data last updated 10/12/26 08:39


Step inside to a fresh, inviting interior with new luxury vinyl plank (LVP) flooring throughout the main living areas
and new carpet providing added comfort in the bedrooms.
The kitchen features granite countertops, new soft-close cabinetry, ample storage, and a clean, contemporary design
perfect for cooking and entertaining.
The home's four bedrooms are thoughtfully divided between two levels. Two bedrooms are conveniently located on
the main floor, offering flexibility for first-floor living, a home office, or guest accommodations. Two additional
bedrooms upstairs provide added privacy and space.
Both bathrooms feature new tile and refreshed finishes, creating clean and modern spaces for everyday use.
Blown-in insulation has also been added, providing an additional improvement designed to enhance the home's
overall comfort and energy efficiency.
With its functional layout, quality finishes, and move-in-ready appeal, this home offers the perfect opportunity for
buyers looking for modern updates without the hassle of taking on major projects.
Schedule your private showing today and come see everything this home has to offer!