
Listing Courtesy of:  YES MLS / Listed By: Janyse Heidy, Century 21 Homestar - Contact: HomesbyJanyse@Gmail.com, 330-671-3886
 YES MLS / Listed By: Janyse Heidy, Century 21 Homestar - Contact: HomesbyJanyse@Gmail.com, 330-671-3886
 14598 S Gateway Drive North Royalton, OH 44133
Active (131 Days)
$359,900 (USD)
Description
MLS #:
5216144
5216144
Taxes
$4,008(2025)
$4,008(2025)
Lot Size
0.31 acres
0.31 acres
Type
Single-Family Home
Single-Family Home
Year Built
1976
1976
Style
Bi-Level
Bi-Level
Views
Neighborhood
Neighborhood
School District
North Royalton Csd - 1821
North Royalton Csd - 1821
County
Cuyahoga County
Cuyahoga County
Community
Royal-Akins 01
Royal-Akins 01
Listed By
Janyse Heidy, Century 21 Homestar, Contact: HomesbyJanyse@Gmail.com, 330-671-3886
Source
YES MLS
Last checked Oct 12 2026 at 10:04 AM GMT+0000
YES MLS
Last checked Oct 12 2026 at 10:04 AM GMT+0000
Bathroom Details
- Full Bathrooms: 2
Interior Features
- Range
- Refrigerator
- Dishwasher
- Ceiling Fan(s)
- Eat-In Kitchen
- Natural Woodwork
- Laundry: Laundry Room
- Laundry: Inside
- Windows: Blinds
- Laundry: Lower Level
- Breakfast Bar
Subdivision
- Royal-Akins 01
Lot Information
- Sloped
- Corner Lot
- < 1/2 Acre
- Few Trees
- Landscaped
Property Features
- Fireplace: 1
- Fireplace: Wood Burning
- Fireplace: Family Room
- Foundation: Block
Heating and Cooling
- Gas
- Central Air
- Ceiling Fan(s)
Exterior Features
- Roof: Shingle
Utility Information
- Utilities: Water Source: Public
- Sewer: Public Sewer
Parking
- Garage
- Garage Door Opener
- Direct Access
- Driveway
- Garage Faces Front
- Workshop In Garage
- Enclosed
Stories
- 2
Living Area
- 2,080 sqft
Additional Information: Homestar | HomesbyJanyse@Gmail.com, 330-671-3886
Location
Estimated Monthly Mortgage Payment
*Based on Fixed Interest Rate withe a 30 year term, principal and interest only
Listing price
Down payment
%
Interest rate
%Mortgage calculator estimates are provided by C21 HomeStar and are intended for information use only. Your payments may be higher or lower and all loans are subject to credit approval.
Disclaimer: Copyright 2026 YES MLS. All rights reserved. This information is deemed reliable, but not guaranteed. The information being provided is for consumers’ personal, non-commercial use and may not be used for any purpose other than to identify prospective properties consumers may be interested in purchasing. Data last updated 10/12/26 03:04


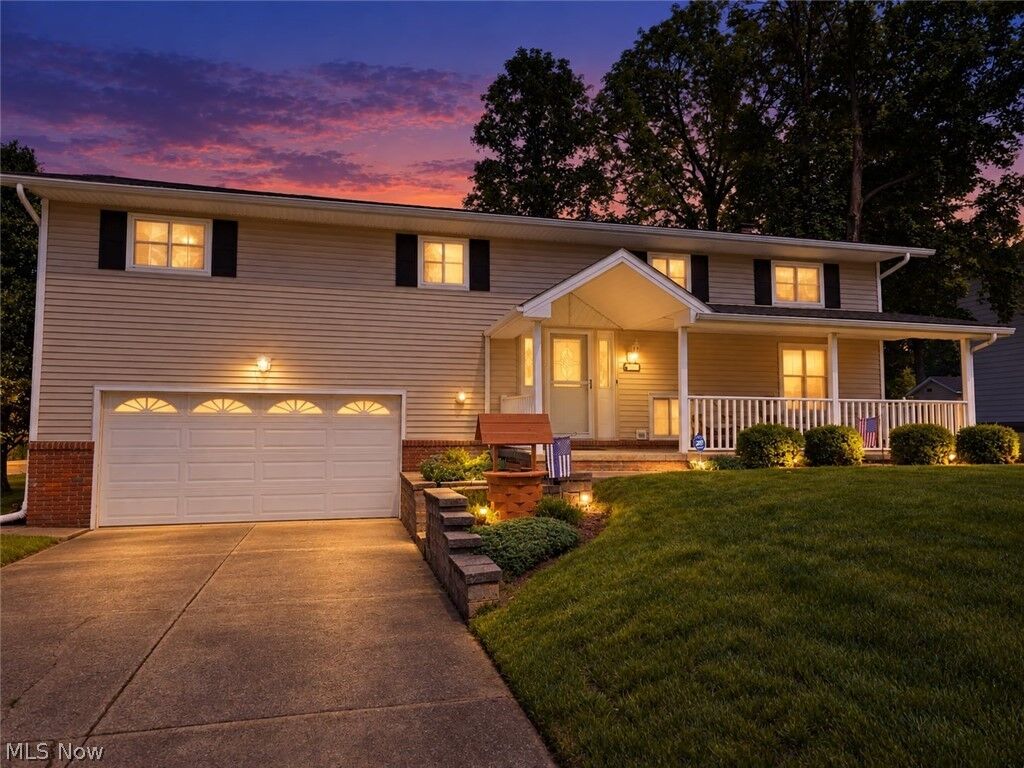
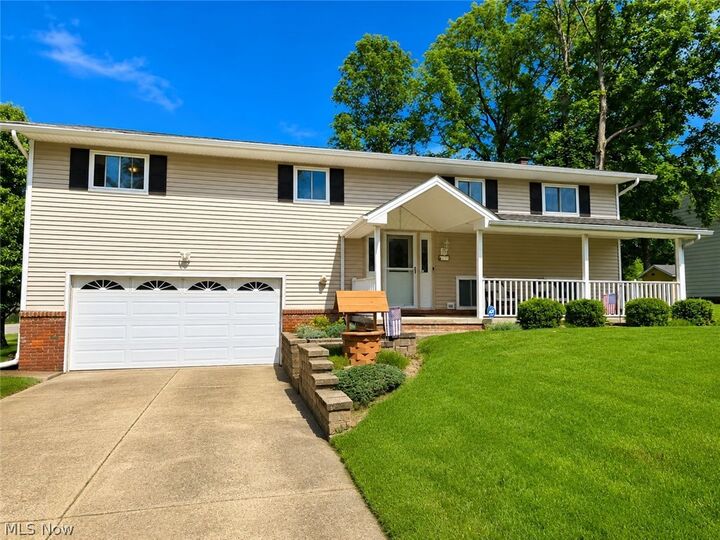
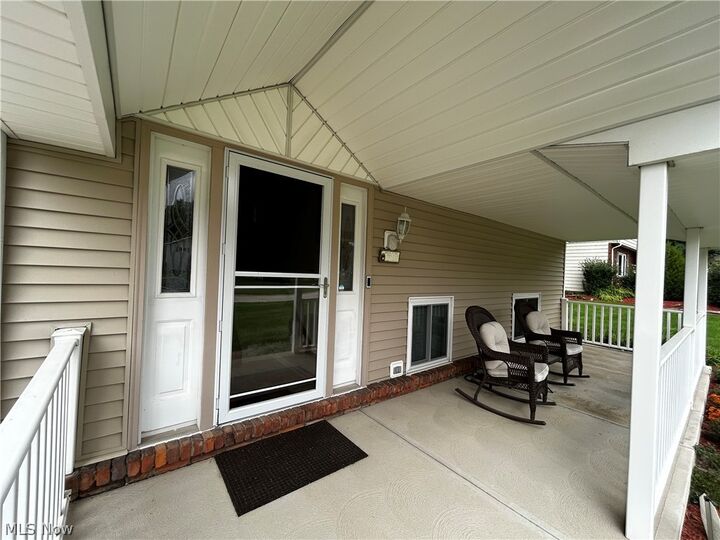
Welcome to 14598 S. Gateway Drive, where a welcoming covered front porch invites you into a beautifully maintained raised ranch offering 4 bedrooms, 2 full baths and approximately 2,080 sq. ft. of comfortable, flexible living space. Lovingly cared for by the same owners for 45 years, this home combines thoughtful renovations, a spacious floor plan and an exceptional location. Inside, the main level offers a natural flow between the spacious living room, dining area and renovated kitchen, featuring KraftMaid maple soft-close cabinetry, ceramic tile flooring, newer countertops and a breakfast bar overlooking the living room. Sliding glass doors open to a newer deck and private backyard, extending your living space outdoors. Three spacious bedrooms, including a primary bedroom with dual closets, and a renovated full bath complete the main level.
The finished lower level provides even more room to spread out, featuring a welcoming family room with a brick accent wall and wood-burning fireplace. A fourth bedroom offers flexibility for guests, a home office, playroom or fitness space. You'll also appreciate the separate laundry room with utility sink and attached garage with workshop area.
Major improvements include vinyl siding and gutters (2022), roof (2023), and furnace, central air and hot water tank (2025), plus newer windows, doors, kitchen, bath, deck and front porch.
Enjoy an established North Royalton neighborhood within walking distance of local schools and convenient to Cleveland Metroparks, Mill Stream Run Reservation, shopping, restaurants, healthcare, the library, recreation center and major highways.
Discover the space, comfort and possibilities waiting for you at Gateway!