
Listing Courtesy of:  YES MLS / Listed By: Ryan "Ryan Reed" Reed, Century 21 Homestar - Contact: ryan@sellingneohio.com, 440-990-0055
 YES MLS / Listed By: Ryan "Ryan Reed" Reed, Century 21 Homestar - Contact: ryan@sellingneohio.com, 440-990-0055
 5355 Anderson Road Pierpont, OH 44082
Contingent (42 Days)
$259,990 (USD)
Description
MLS #:
5241142
5241142
Taxes
$954(2025)
$954(2025)
Lot Size
1.38 acres
1.38 acres
Type
Single-Family Home
Single-Family Home
Year Built
1955
1955
Style
Cape Cod
Cape Cod
Views
Trees/Woods, Rural
Trees/Woods, Rural
School District
Pymatuning Valley Ls - 407
Pymatuning Valley Ls - 407
County
Ashtabula County
Ashtabula County
Listed By
Ryan "Ryan Reed" Reed, Century 21 Homestar, Contact: ryan@sellingneohio.com, 440-990-0055
Source
YES MLS
Last checked Oct 12 2026 at 11:37 AM GMT+0000
YES MLS
Last checked Oct 12 2026 at 11:37 AM GMT+0000
Bathroom Details
- Full Bathrooms: 2
Interior Features
- Range
- Refrigerator
- Dryer
- Washer
- Dishwasher
- Microwave
- Laundry: In Unit
- Laundry: Main Level
- Laundry: Electric Dryer Hookup
- Laundry: Washer Hookup
- Laundry: Inside
- Laundry: In Hall
Lot Information
- Level
- Cleared
- Wooded
- Corners Marked
- Flat
Property Features
- Fireplace: 1
- Fireplace: Wood Burning
- Fireplace: Living Room
- Fireplace: Stone
- Foundation: Block
Heating and Cooling
- Forced Air
- Electric
- Fireplace(s)
- Central Air
- Ceiling Fan(s)
Basement Information
- Unfinished
- Partial
- Sump Pump
Exterior Features
- Roof: Metal
Utility Information
- Utilities: Water Source: Well
- Sewer: Septic Tank
Parking
- Garage
- Attached
- Direct Access
- Off Street
- Unpaved
- Garage Faces Side
Stories
- 2
Living Area
- 1,767 sqft
Additional Information: Homestar | ryan@sellingneohio.com, 440-990-0055
Location
Estimated Monthly Mortgage Payment
*Based on Fixed Interest Rate withe a 30 year term, principal and interest only
Listing price
Down payment
%
Interest rate
%Mortgage calculator estimates are provided by C21 HomeStar and are intended for information use only. Your payments may be higher or lower and all loans are subject to credit approval.
Disclaimer: Copyright 2026 YES MLS. All rights reserved. This information is deemed reliable, but not guaranteed. The information being provided is for consumers’ personal, non-commercial use and may not be used for any purpose other than to identify prospective properties consumers may be interested in purchasing. Data last updated 10/12/26 04:37


Inside, the home is much larger than public records suggest and has been thoughtfully updated throughout. The open main living area centers around an impressive stone fireplace and flows into a bright, window-lined step-down family room. The spacious kitchen features granite countertops, generous cabinetry, stainless steel appliances and a breakfast bar. The upper level offers an unexpectedly roomy primary bedroom and full bath featuring a tiled shower.
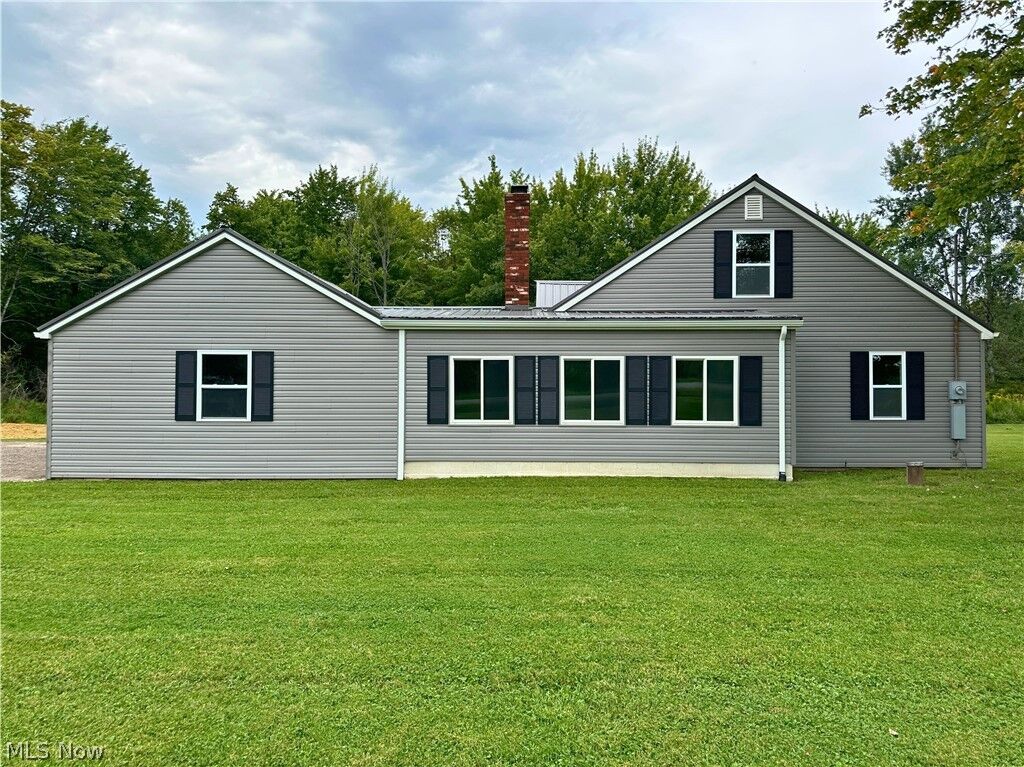
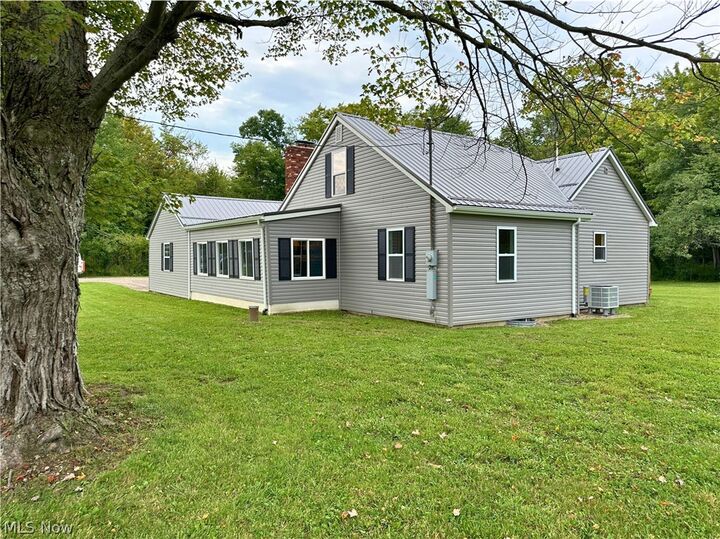
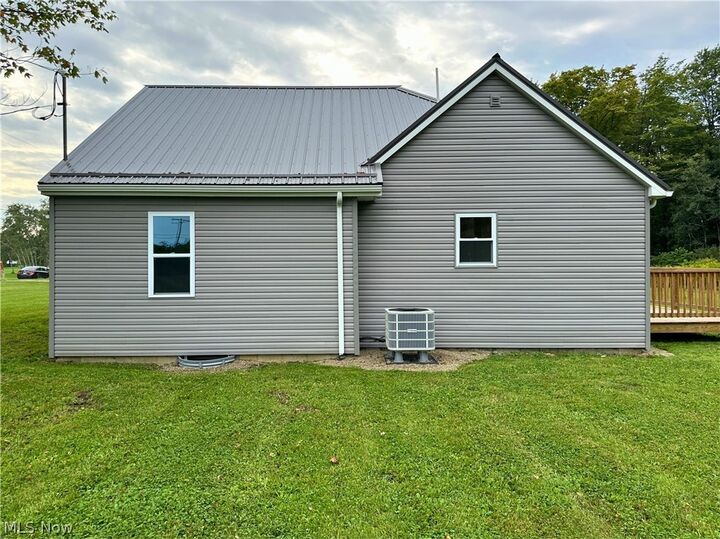
Major improvements completed in 2025–2026 include a new metal roof, siding, windows, furnace and central air conditioning. Additional updates include 200-amp electrical service with a new panel, updated wiring, extensive plumbing improvements, new flooring, interior doors, trim, upgraded lighting, and renovated kitchen and bathrooms. An attached garage, rear deck and included stainless steel appliances complete this move-in-ready rural property. There is nothing left to do but settle in and enjoy the quiet.