
Listing Courtesy of:  YES MLS / Listed By: Viktor Gavrylyuk, Century 21 Homestar - Contact: homesbyviktor@gmail.com, 440-212-1019
 YES MLS / Listed By: Viktor Gavrylyuk, Century 21 Homestar - Contact: homesbyviktor@gmail.com, 440-212-1019
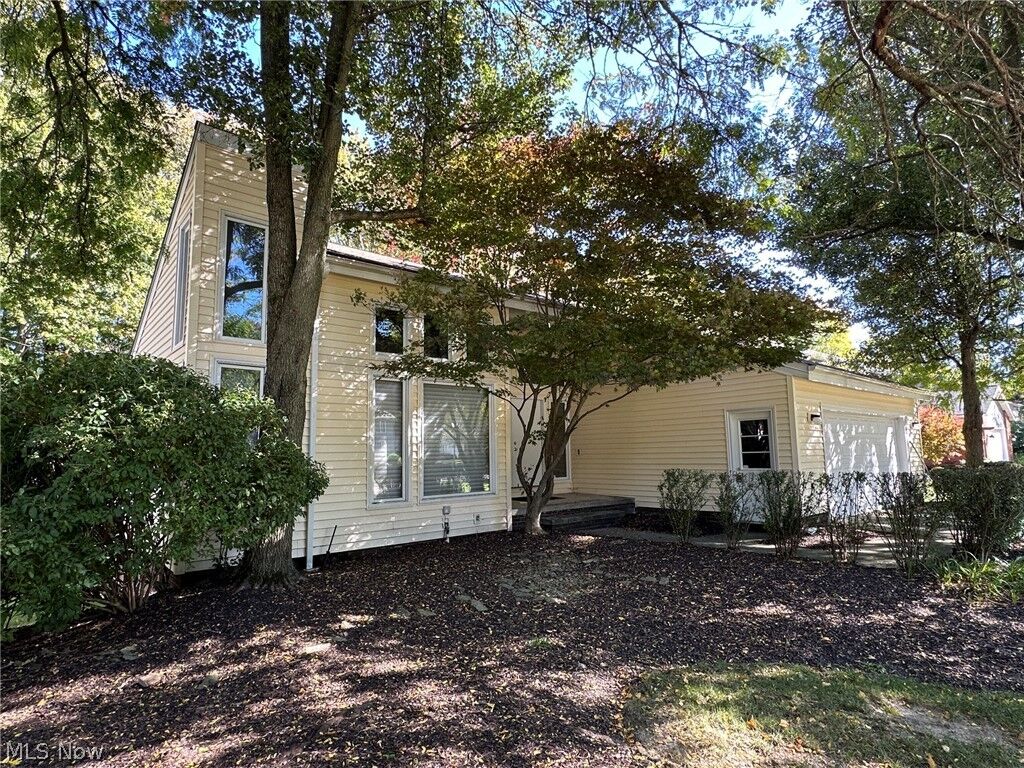
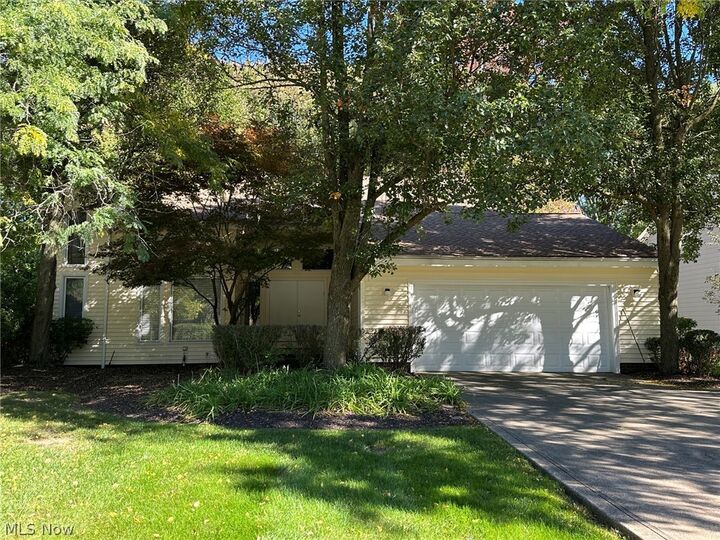
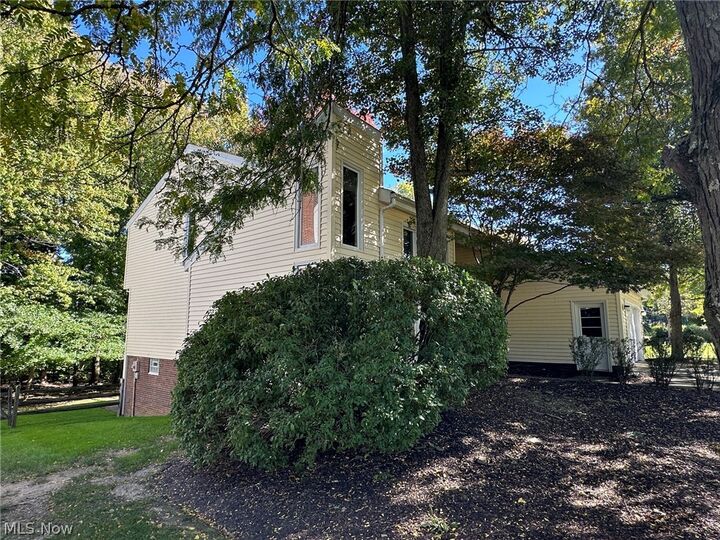
 5025 Lansdowne Drive Solon, OH 44139
Active (1 Days)
$529,900 (USD)
Description
MLS #:
5251253
5251253
Taxes
$8,906(2025)
$8,906(2025)
Lot Size
0.37 acres
0.37 acres
Type
Single-Family Home
Single-Family Home
Year Built
1981
1981
Style
Colonial, Contemporary
Colonial, Contemporary
Views
Trees/Woods
Trees/Woods
School District
Solon Csd - 1828
Solon Csd - 1828
County
Cuyahoga County
Cuyahoga County
Community
Cheswick 02
Cheswick 02
Listed By
Viktor Gavrylyuk, Century 21 Homestar, Contact: homesbyviktor@gmail.com, 440-212-1019
Source
YES MLS
Last checked Oct 12 2026 at 8:08 AM GMT+0000
YES MLS
Last checked Oct 12 2026 at 8:08 AM GMT+0000
Bathroom Details
- Full Bathrooms: 2
- Half Bathroom: 1
Interior Features
- Dryer
- Washer
- Dishwasher
- Disposal
- Cooktop
- Built-In Oven
- Laundry: Main Level
Subdivision
- Cheswick 02
Lot Information
- Wooded
Property Features
- Fireplace: 1
- Fireplace: Wood Burning
Heating and Cooling
- Gas
- Central Air
Basement Information
- Full
- Finished
Exterior Features
- Roof: Asphalt
- Roof: Fiberglass
Utility Information
- Utilities: Water Source: Public
- Sewer: Public Sewer
Parking
- Garage
- Garage Door Opener
- Attached
- Direct Access
- Heated Garage
- Water Available
Stories
- 2
Living Area
- 4,328 sqft
Additional Information: Homestar | homesbyviktor@gmail.com, 440-212-1019
Location
Estimated Monthly Mortgage Payment
*Based on Fixed Interest Rate withe a 30 year term, principal and interest only
Listing price
Down payment
%
Interest rate
%Mortgage calculator estimates are provided by C21 HomeStar and are intended for information use only. Your payments may be higher or lower and all loans are subject to credit approval.
Disclaimer: Copyright 2026 YES MLS. All rights reserved. This information is deemed reliable, but not guaranteed. The information being provided is for consumers’ personal, non-commercial use and may not be used for any purpose other than to identify prospective properties consumers may be interested in purchasing. Data last updated 10/12/26 01:08


The first floor also includes a large family room, guest bedroom, and convenient laundry room. High ceilings throughout create an open, airy atmosphere. The spacious primary suite features a vaulted ceiling, custom built-ins, generous closets, and a private bathroom.
The expansive finished walk-out basement opens to a large, wooded backyard—perfect for relaxing or entertaining. The entire roof was replaced less than a month ago. Ideally located near shopping, dining, and recreational amenities.