
Listing Courtesy of:  YES MLS / Listed By: Nellie Fullen, Century 21 Homestar - Contact: sold514@yahoo.com, 216-406-6366
 YES MLS / Listed By: Nellie Fullen, Century 21 Homestar - Contact: sold514@yahoo.com, 216-406-6366
 46457 Whitney Road Wellington, OH 44090
Pending (85 Days)
$429,900 (USD)
Description
MLS #:
5206338
5206338
Taxes
$3,843(2025)
$3,843(2025)
Lot Size
5 acres
5 acres
Type
Single-Family Home
Single-Family Home
Year Built
1973
1973
Style
Ranch
Ranch
Views
Trees/Woods, Panoramic
Trees/Woods, Panoramic
School District
Wellington Evsd - 4715
Wellington Evsd - 4715
County
Lorain County
Lorain County
Listed By
Nellie Fullen, Century 21 Homestar, Contact: sold514@yahoo.com, 216-406-6366
Source
YES MLS
Last checked Oct 12 2026 at 10:04 AM GMT+0000
YES MLS
Last checked Oct 12 2026 at 10:04 AM GMT+0000
Bathroom Details
- Full Bathrooms: 2
- Half Bathroom: 1
Interior Features
- Range
- Dryer
- Washer
- Dishwasher
- Microwave
- Ceiling Fan(s)
- Laundry: Main Level
- High Ceilings
Lot Information
- Wooded
- Stream/Creek
- Spring
- Few Trees
- Back Yard
- Front Yard
- Landscaped
- Gentle Sloping
Property Features
- Fireplace: 1
- Fireplace: Wood Burning
- Fireplace: Wood Burning Stove
- Foundation: Slab
Heating and Cooling
- Baseboard
- Heat Pump
- Wood
- Fireplace(s)
- Central Air
- Ceiling Fan(s)
Exterior Features
- Roof: Asphalt
- Roof: Fiberglass
Utility Information
- Utilities: Water Source: Public
- Sewer: Septic Tank, Holding Tank
Parking
- Garage
- Attached
Stories
- 1
Living Area
- 2,180 sqft
Additional Information: Homestar | sold514@yahoo.com, 216-406-6366
Location
Estimated Monthly Mortgage Payment
*Based on Fixed Interest Rate withe a 30 year term, principal and interest only
Listing price
Down payment
%
Interest rate
%Mortgage calculator estimates are provided by C21 HomeStar and are intended for information use only. Your payments may be higher or lower and all loans are subject to credit approval.
Disclaimer: Copyright 2026 YES MLS. All rights reserved. This information is deemed reliable, but not guaranteed. The information being provided is for consumers’ personal, non-commercial use and may not be used for any purpose other than to identify prospective properties consumers may be interested in purchasing. Data last updated 10/12/26 03:04


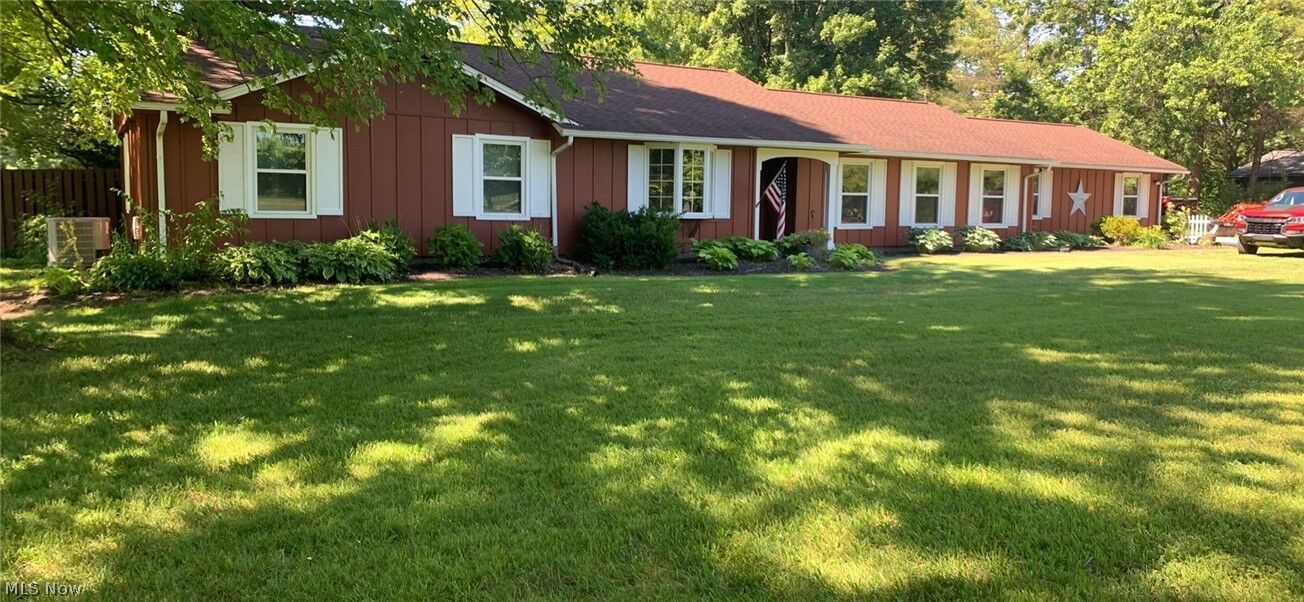
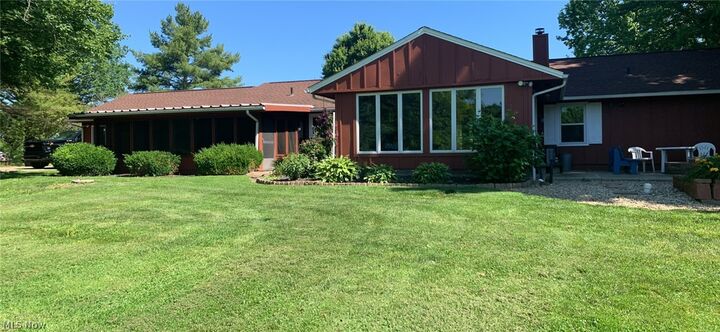
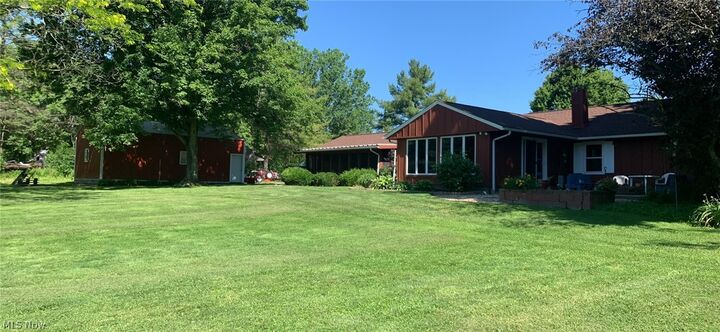
Warm natural light fills the living spaces, where a wood-burning stove serves as a natural gathering point during cooler months. A spacious three-season room extends the living area, creating a peaceful spot to enjoy the changing seasons. Just beyond, a patio overlooks the gently rolling terrain, while a creek winds quietly through the back of the property.
The well-appointed kitchen and generous room sizes support both daily routines and special occasions. Two full bathrooms and a convenient half-bath provide flexibility for family and guests alike. Outside, a substantial pole barn offers ample space for storage, hobbies, or workshop pursuits.
Located in the Wellington school district, this property combines country p1ivacy with practical access to local amenities. Listed at $429,900, it presents a rare oppo1tunity to own acreage and thoughtful living space in one package.
Schedule a private showing today to experience the home firsthand and discover all it has to offer. Contact us to arrange your tour.